
From model to installation.
We combine planning with control of axes, elevations, alignment and positioning. Geometric references and tolerances are reviewed against project drawings and specifications.
Erection & lifting
3D Lift Plan planning, applied technology and safety for the installation of industrial equipment and structures.
Erection and lift planning
A large-scale erection operation requires more than lifting capacity. It needs planning that connects equipment characteristics, working conditions, access restrictions and the installation sequence.
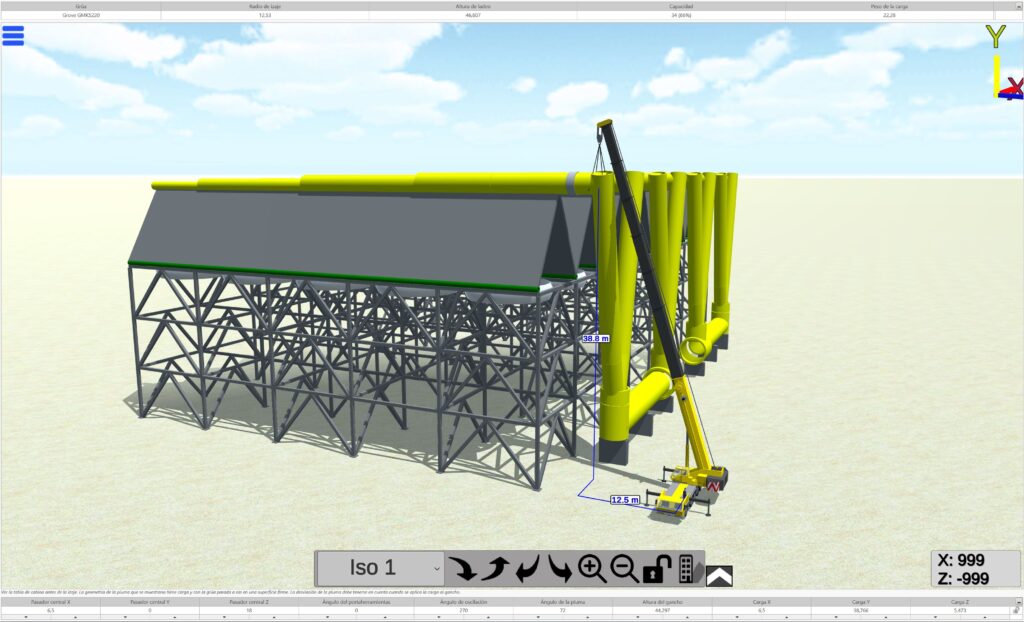
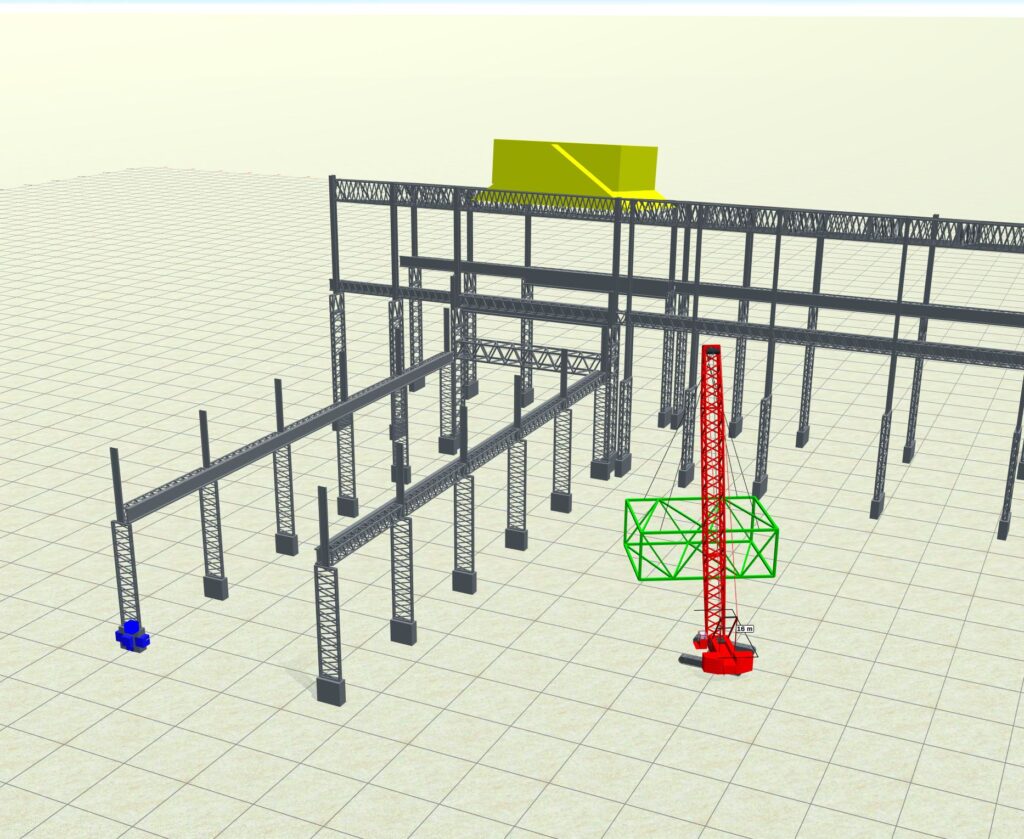
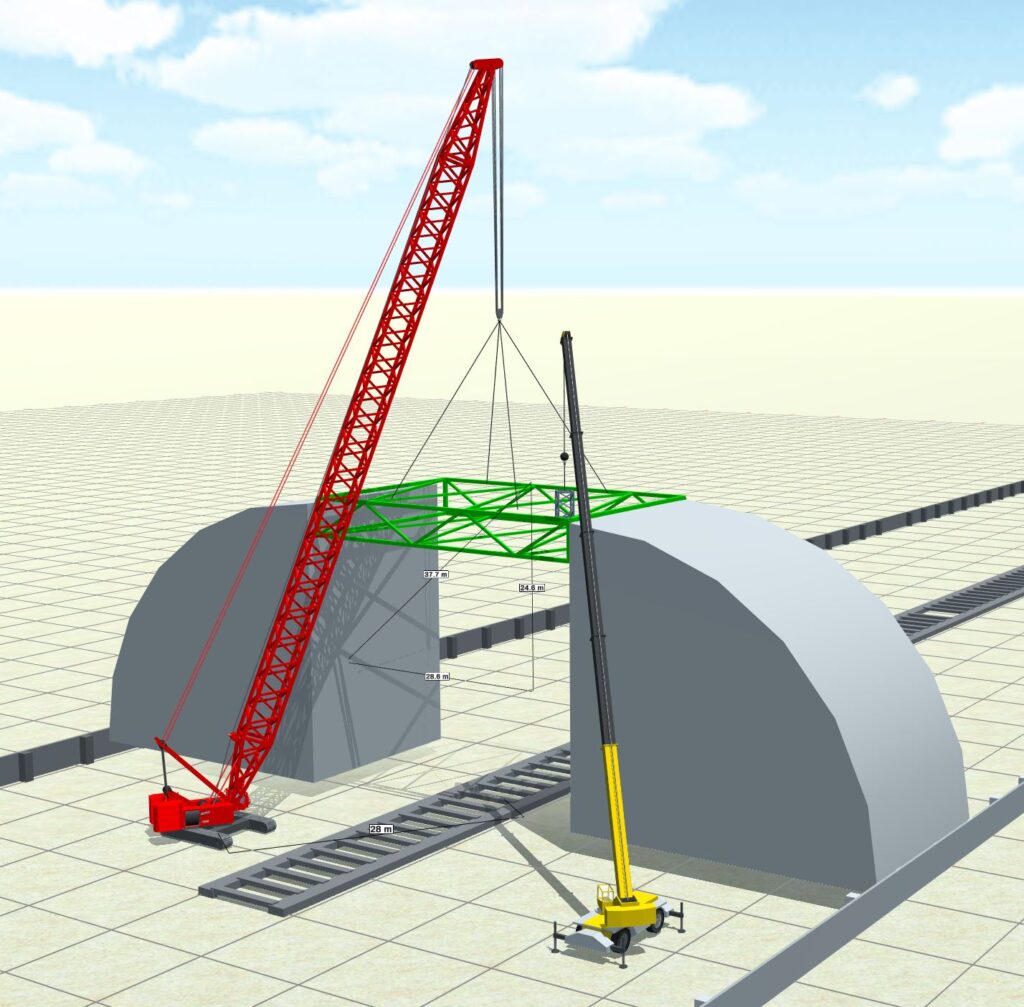
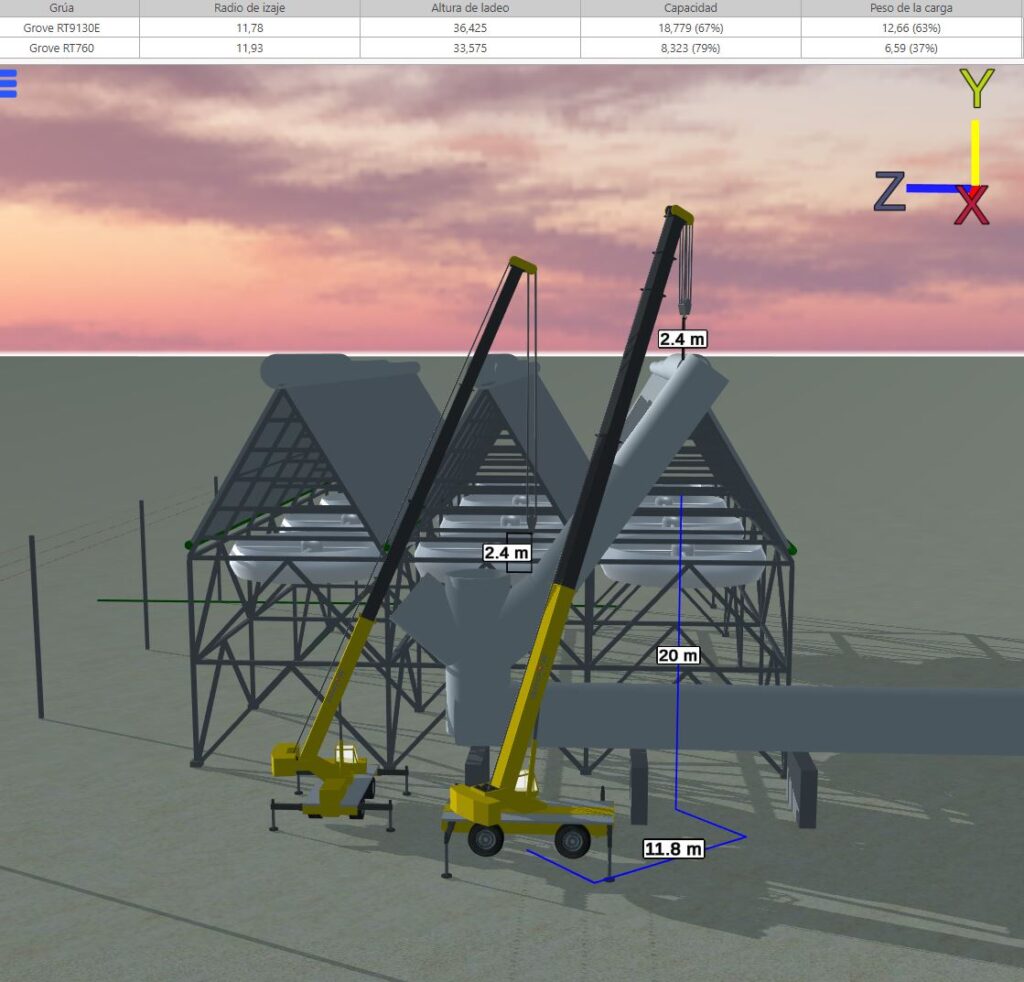
At EWP, we develop erection plans using 3D Lift Plan. Three-dimensional representation allows us to visualize planned operations and communicate crane, load and structure arrangements more clearly to the teams involved.
Safety and technical control
Safety is integrated from the preparation stage: reviewing conditions, selecting resources and coordinating the personnel involved in the operation.
We combine planning with control of axes, elevations, alignment and positioning. Geometric references and tolerances are reviewed against project drawings and specifications.
We work with certified cranes and lifting gear, reviewing documentation, its validity and the conditions of use applicable to the lift. Equipment and accessory selection considers the load characteristics and operational requirements.
We use new technologies to improve visualization, review and communication of erection operations. Simulation complements our team's experience and verification of actual working conditions.
3D Lift Plan
Three-dimensional plans support joint reviews and help each discipline understand the planned operation before execution.
How we work
The digital model and execution are part of the same process. Changes to the scope or site conditions require the plan to be reviewed and adjusted.
We review available information on equipment, structures, dimensions, weights and site conditions to establish the operational context.
We develop the proposed erection sequence and its representation in 3D Lift Plan, according to the project's scope and planned resources.
We share the planned sequence, interfaces and control points with the teams involved to align work preparation.
We review actual conditions, equipment and documentation before the lift, monitoring component positioning and integration.
Erection experience
Heavy structures, cranes and industrial equipment that require preparation, precision and coordination across disciplines.
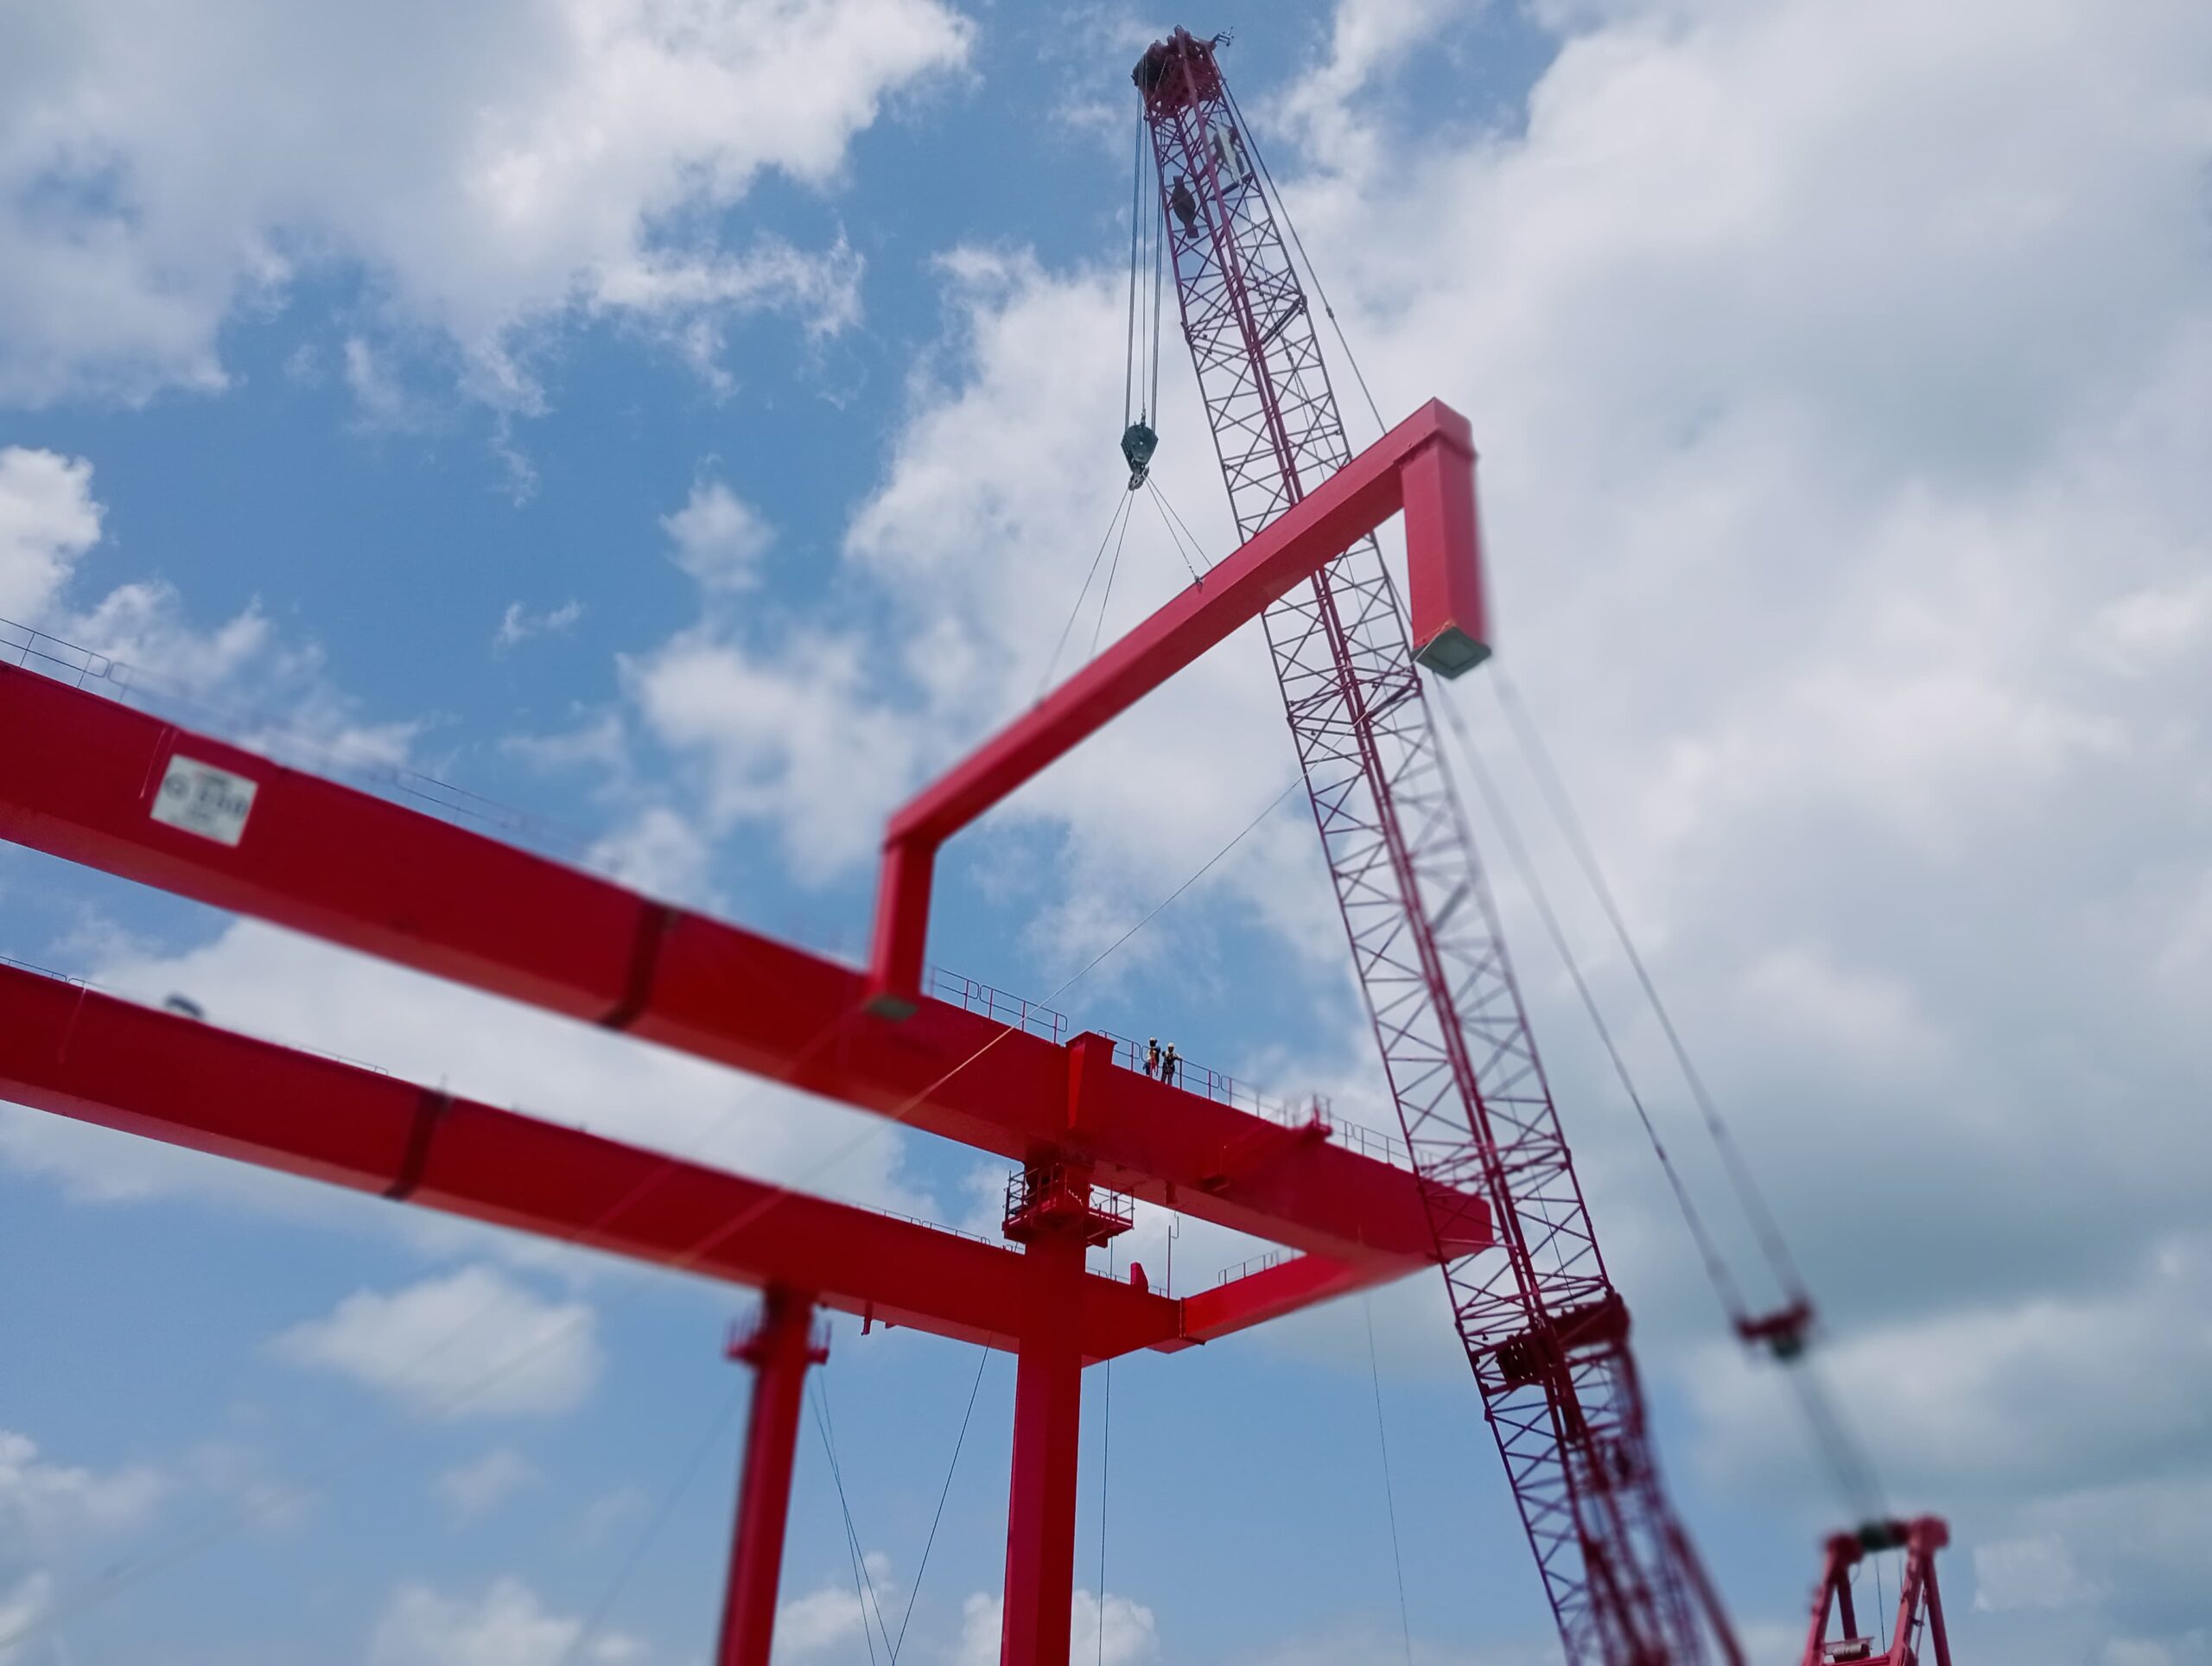
Gantry crane erection in Pesquería, Nuevo León.
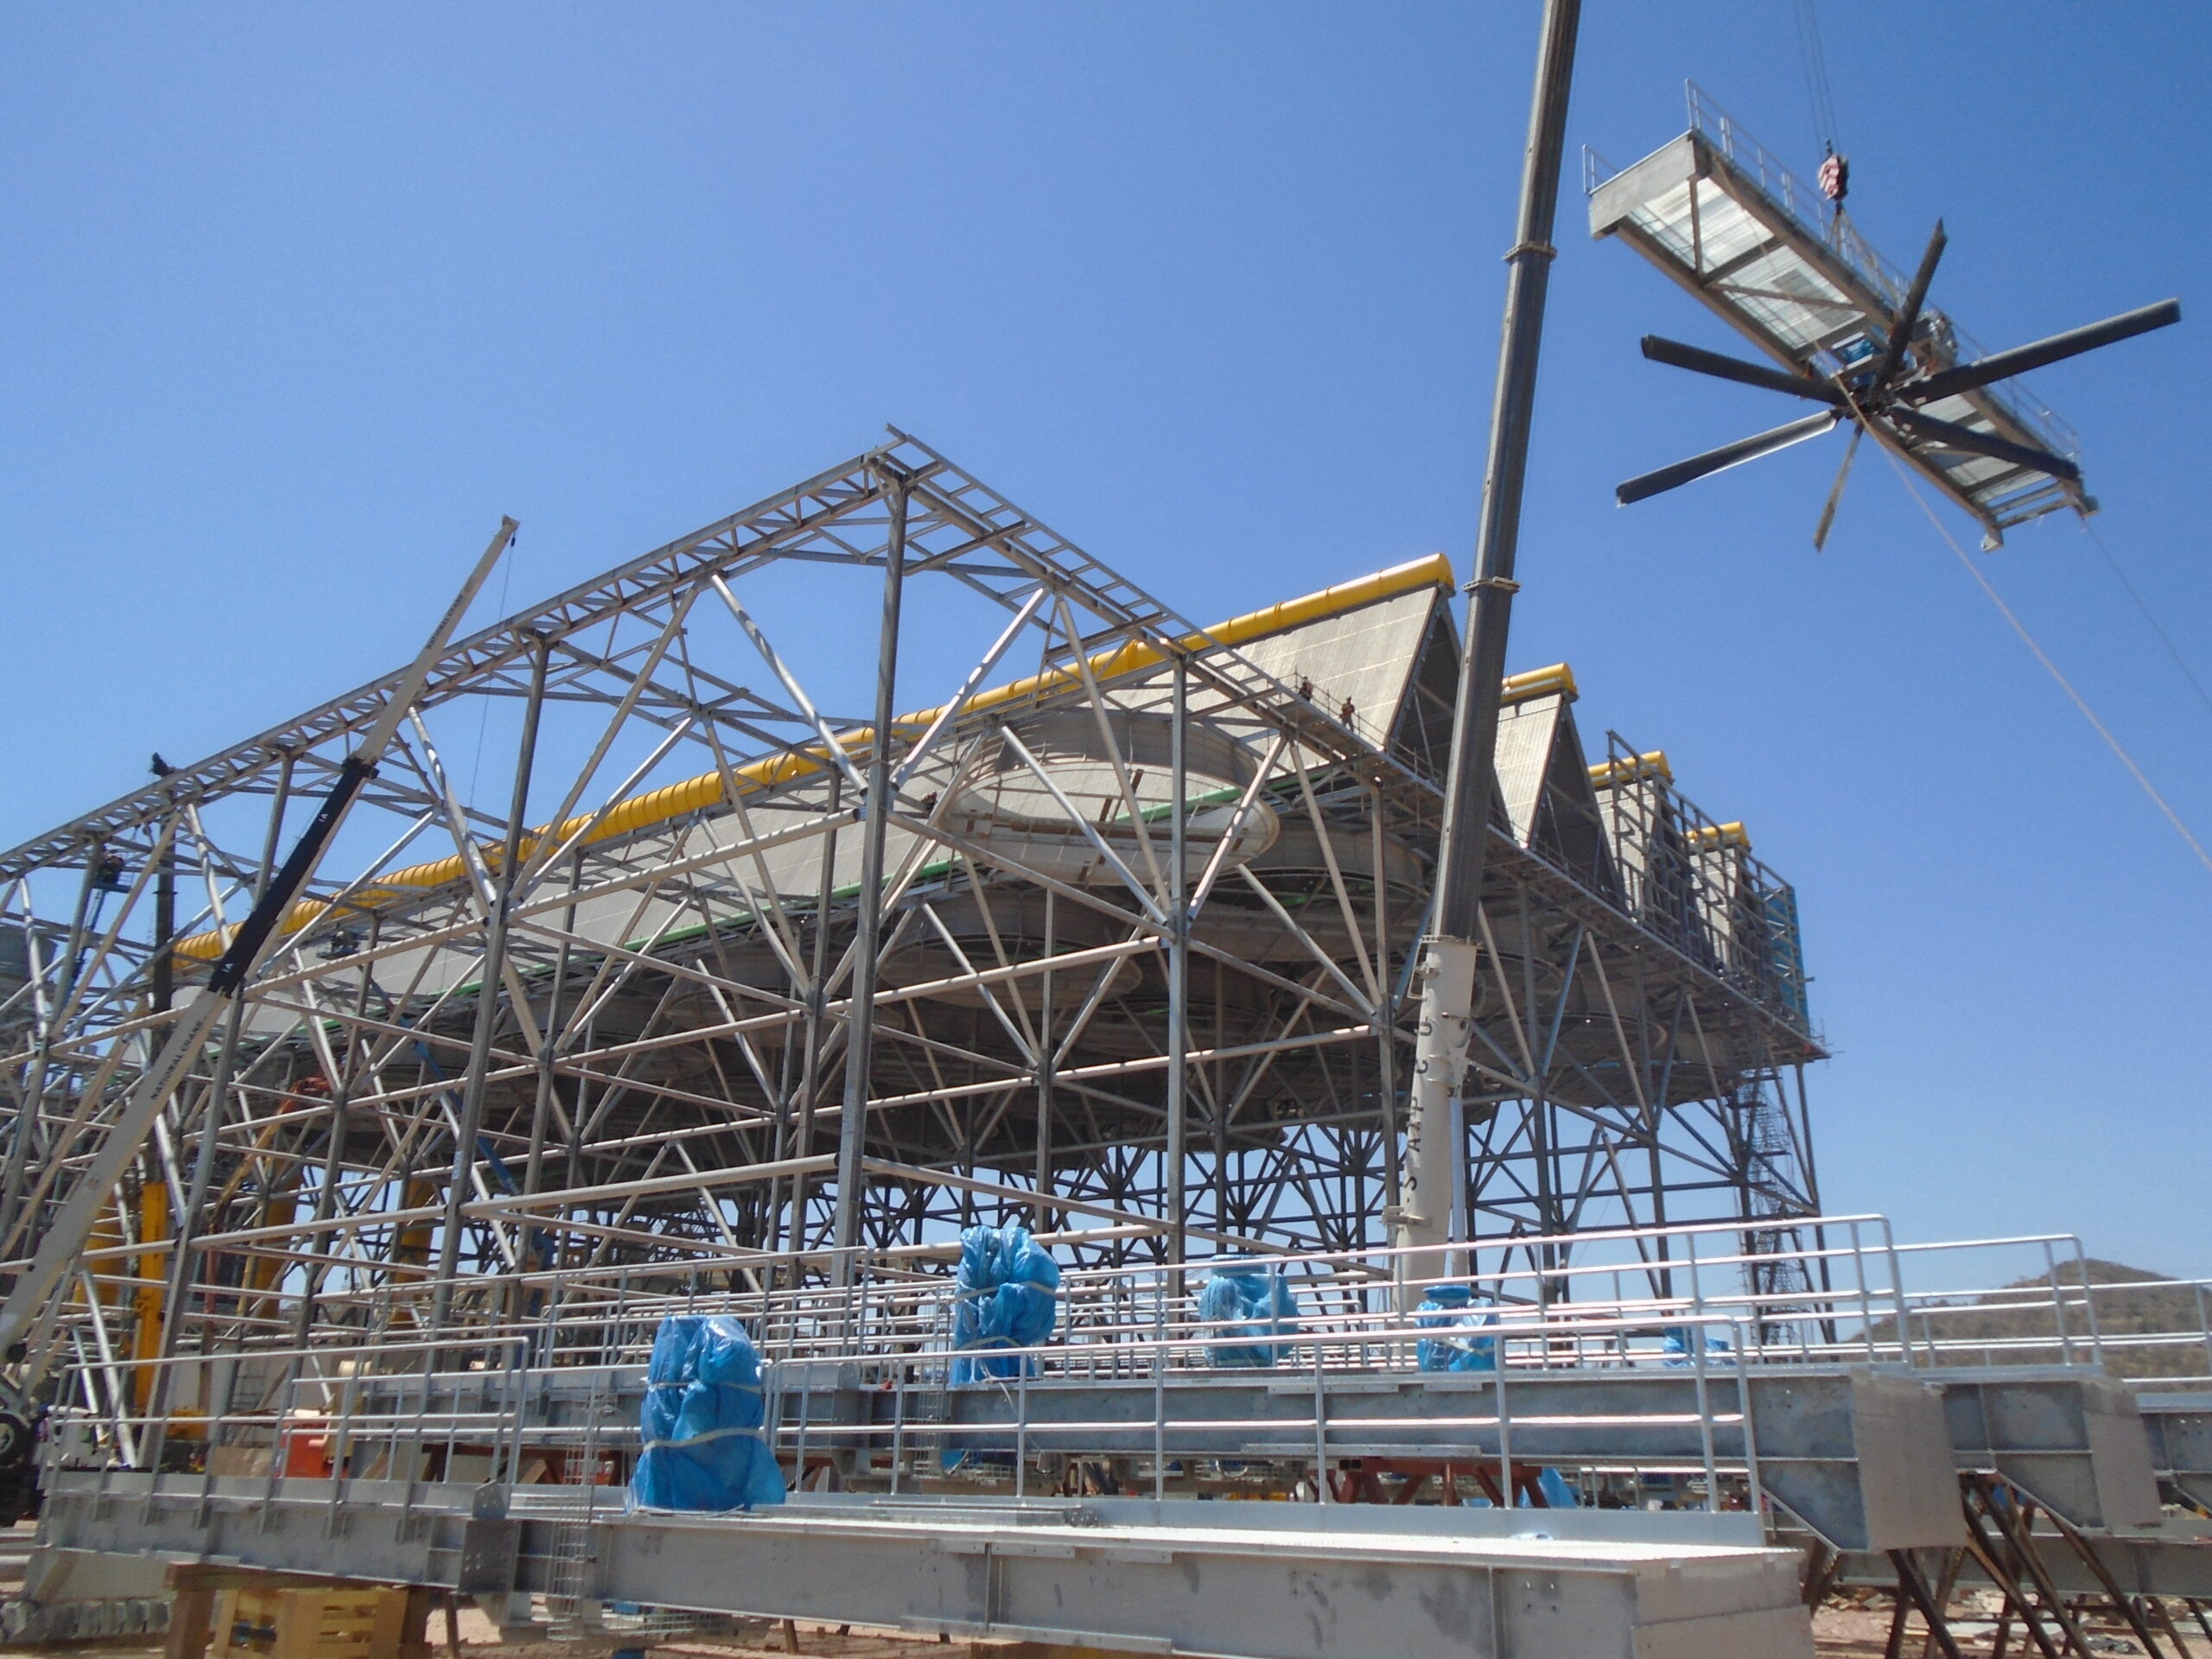
Structural erection for power generation facilities.
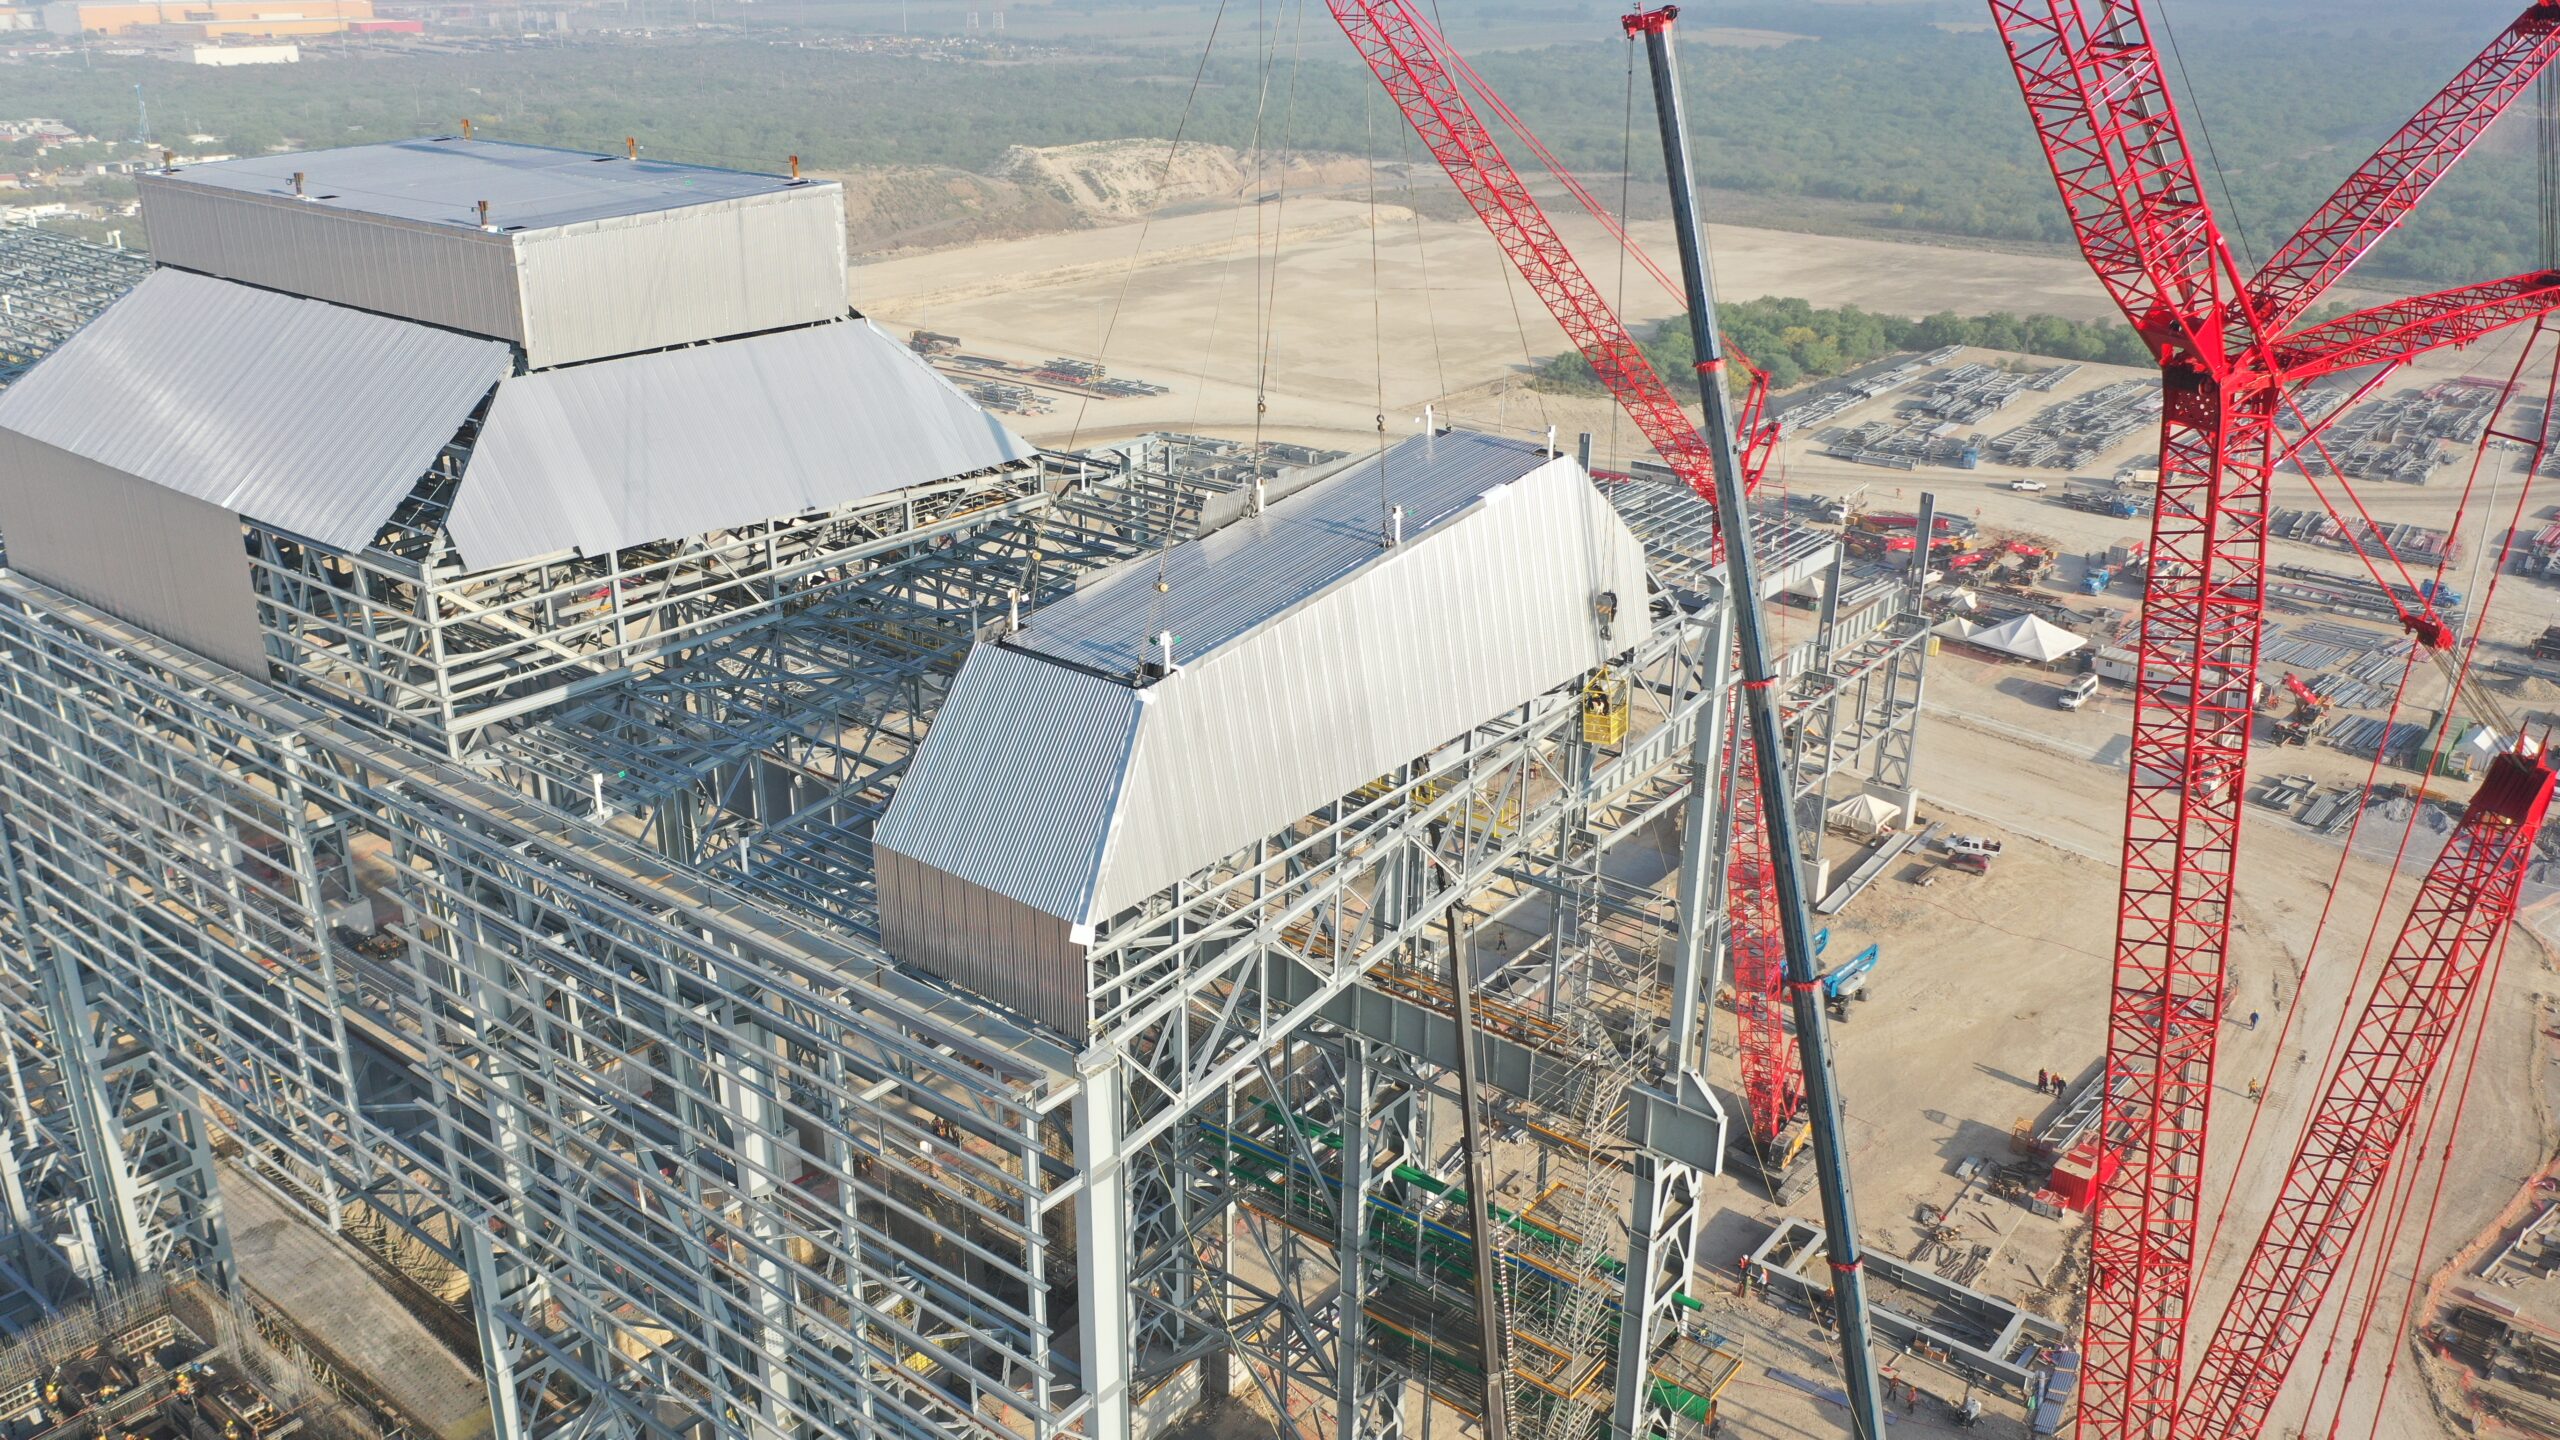
Heavy structural erection in Pesquería, Nuevo León.
The 3D Lift Plan visualizations illustrate our digital planning process and are not presented as direct matches to the project photographs shown on this page.